
SMALLOGDEN.CITY · HOUSING OPPORTUNITY INTELLIGENCE
Housing Catalog
Real homes, real plans, interiors, and the construction story behind them. Start with the property, compare the housing form, then verify the opportunity.
REAL HOMES · REAL PROPERTIES
Homes designed to fit real properties.
Use this catalog after Property Explorer identifies a parcel opportunity. The photographs, plans, interiors, and construction images below show the actual housing forms behind the screening tools—not generic placeholders.
CURRENT SMALL CITY HOUSING CATALOG
Four housing forms, four different ways to use a parcel.
Start with the housing type that matches the parcel and the household need. Then use Property Explorer to compare fit, current zoning capacity, and the next verification steps before investing in a site plan.
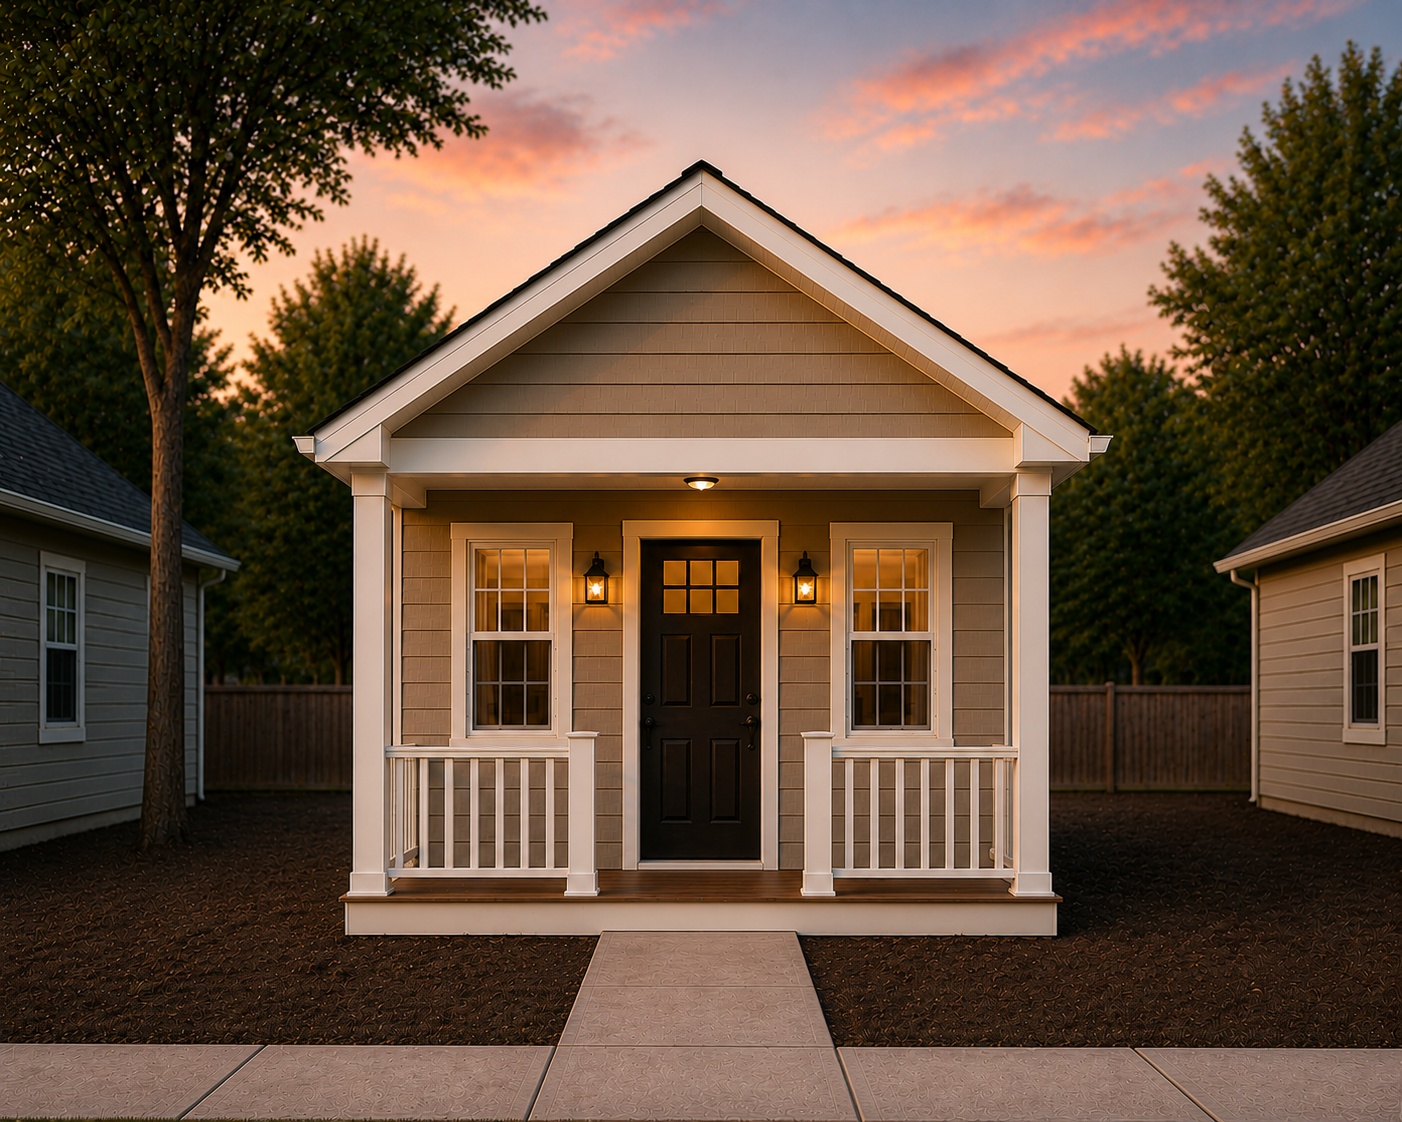
FRONT-ENTRY COTTAGE
Sunflower
1 Bed · 1 Bath · Approx. 600 sq ft
Front-entry cottage with a site-built porch for a narrow, deep lot.View Home Details →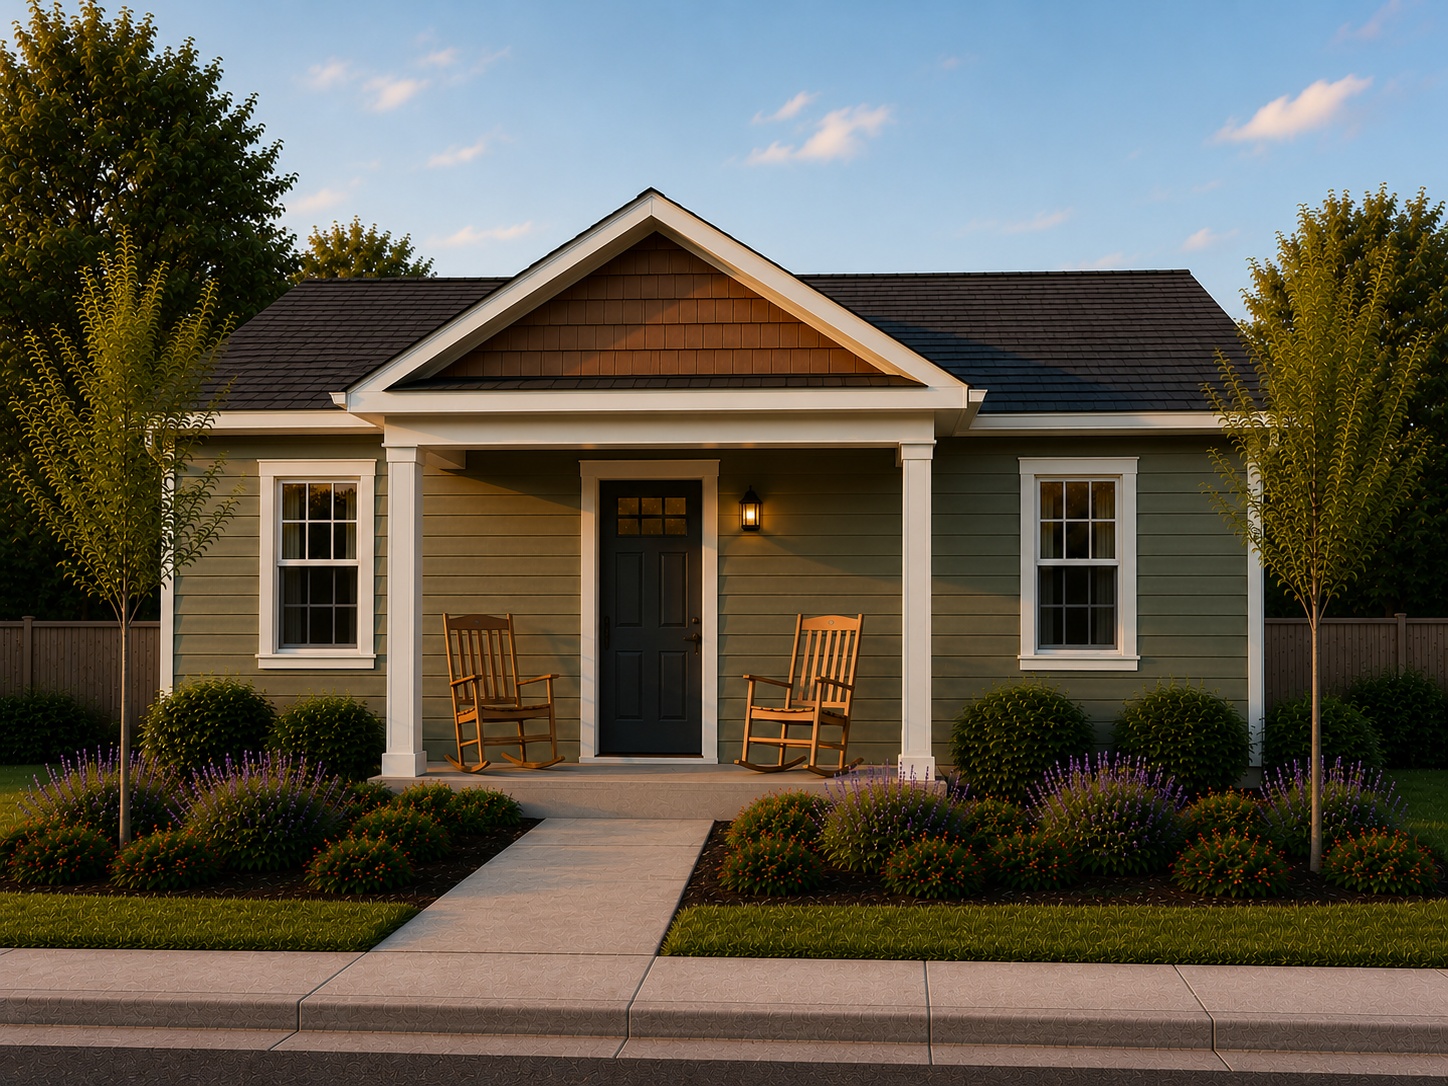
SIDE-ENTRY COTTAGE
Snowflower
1 Bed · 1 Bath · Approx. 600 sq ft
Wide-side entry and site-built porch for a wider, shallower lot.View Home Details →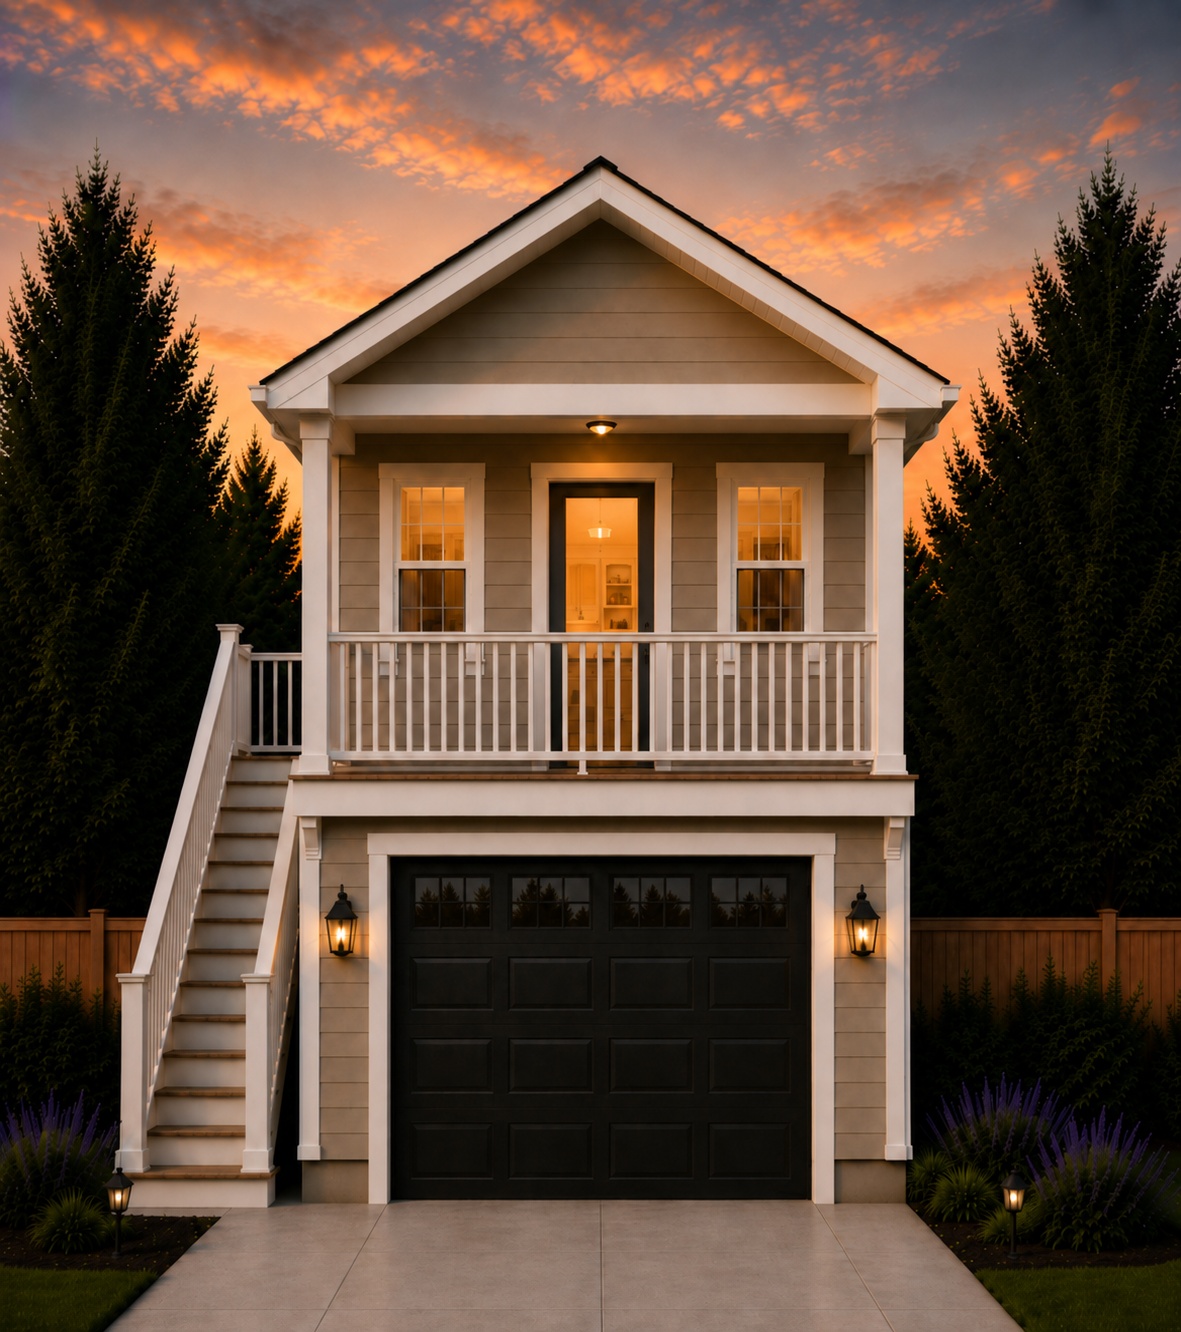
GARAGE ADU / CARRIAGE HOUSE
View ADU Details →
Barn Owl
1 dwelling · Garage below · Residence above
An accessory dwelling form intended to pair with a qualifying principal-home or site strategy.ADU — separate reviewView ADU Details →
TWO-UNIT HOUSING
View Duplex Details →
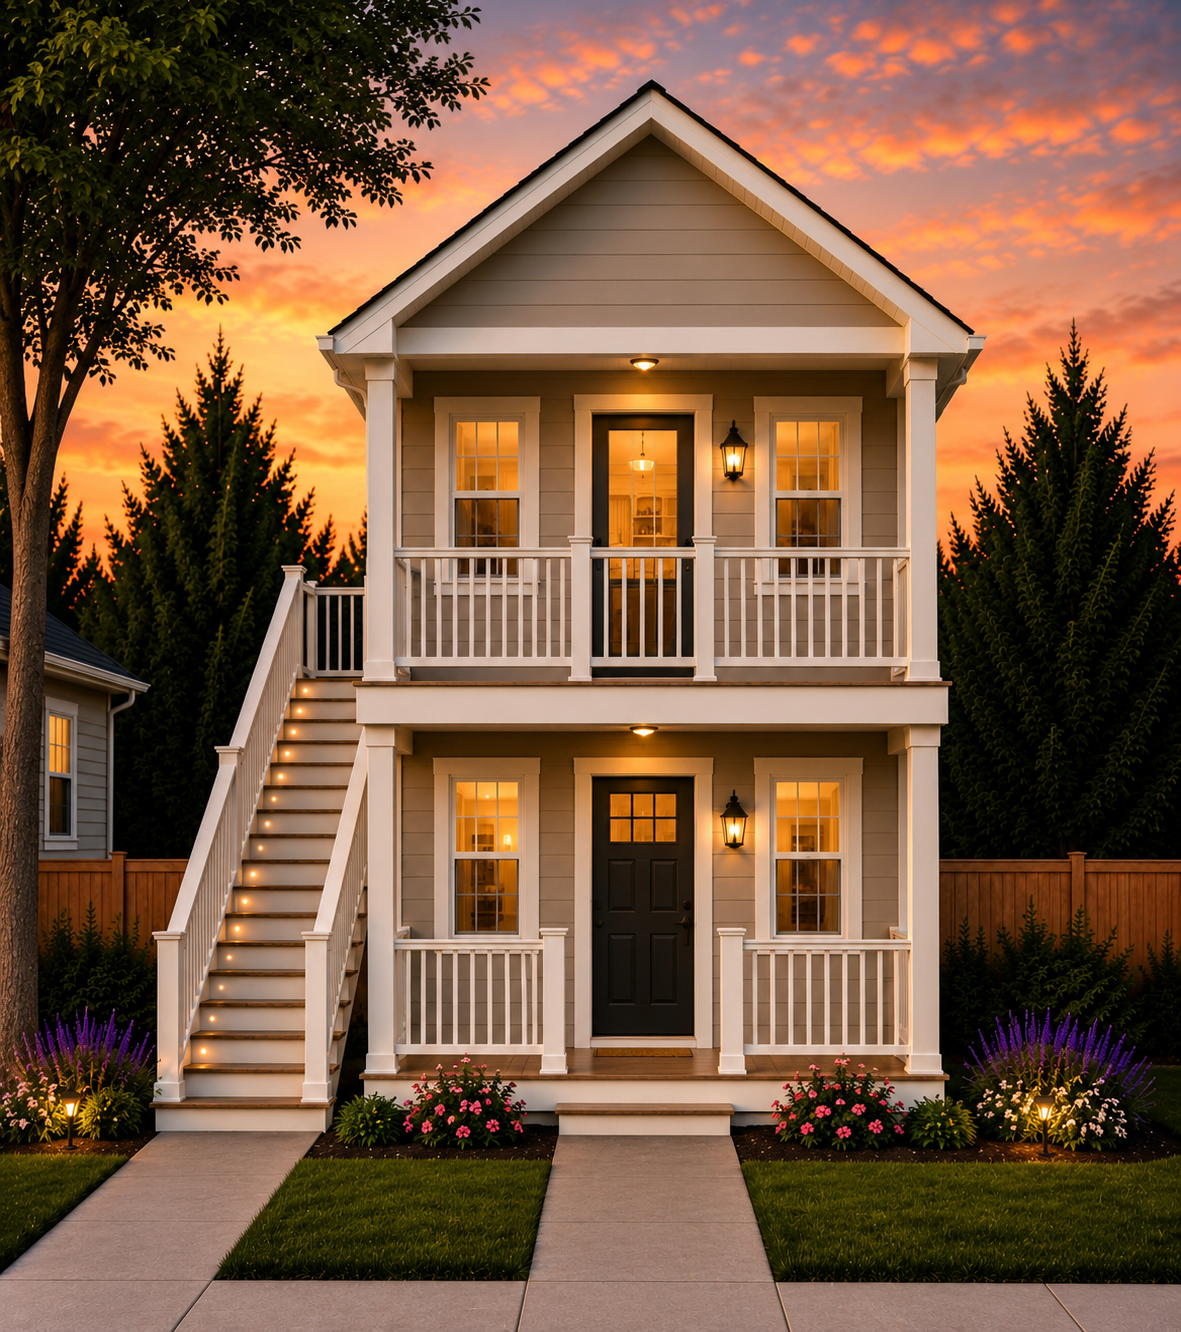
Stacked Duplex
1 building · 2 separate dwellings
Two compact homes stacked vertically in one footprint, with independent access.Duplex — 2 dwellingsView Duplex Details →
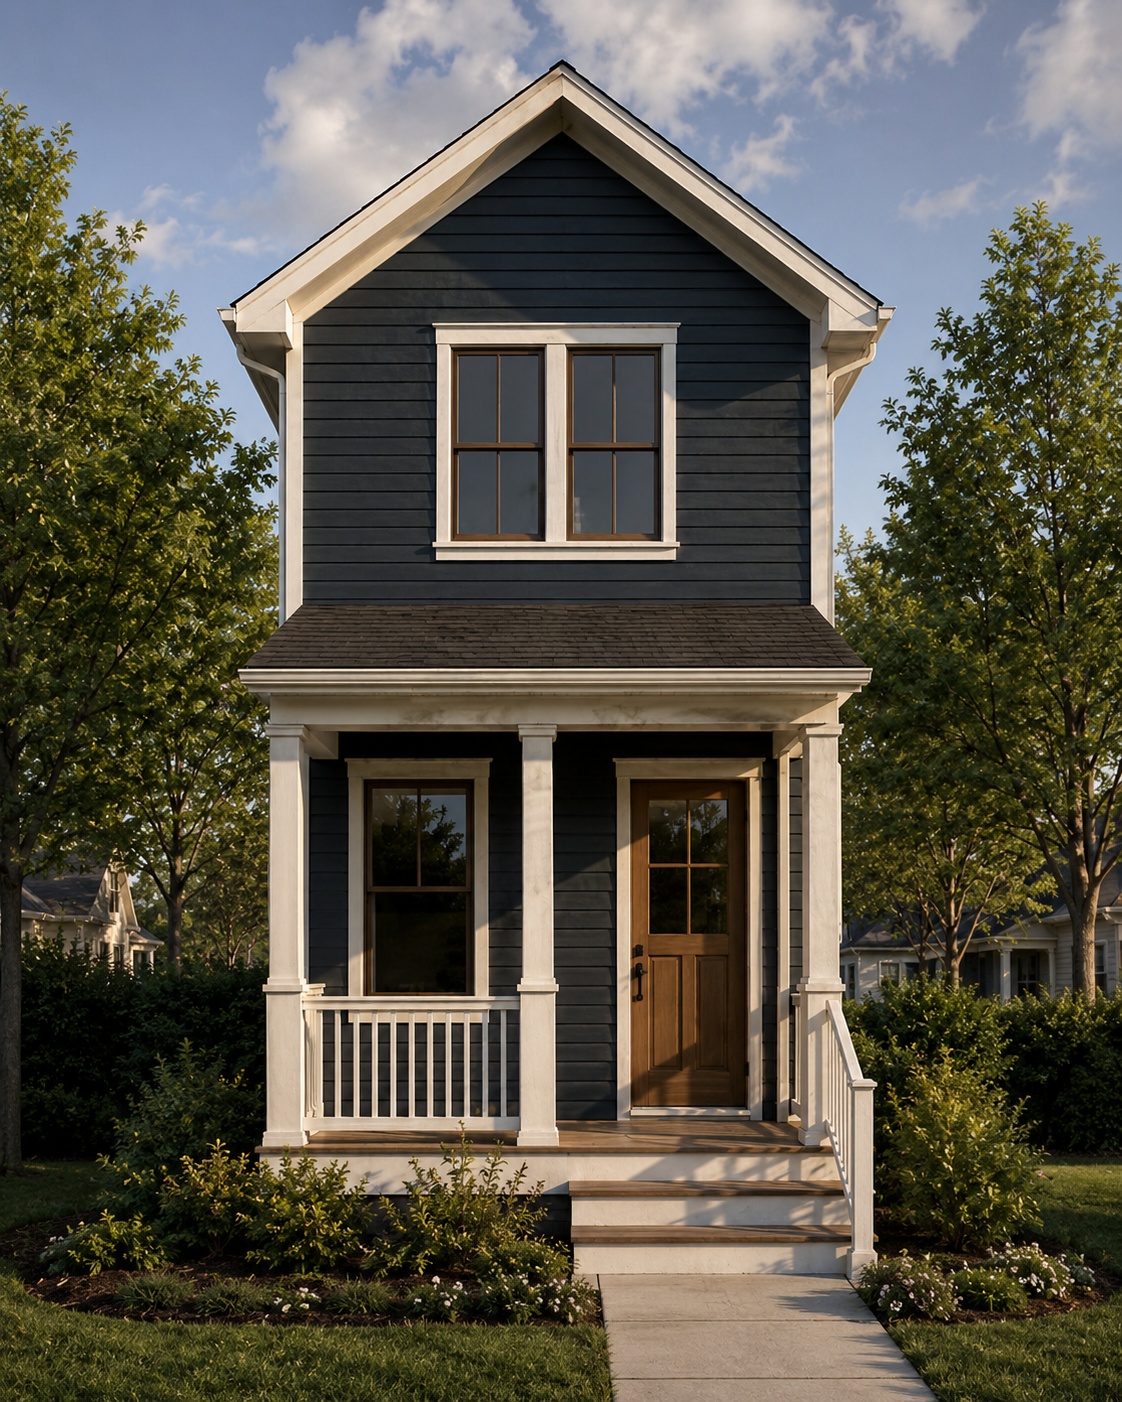
NARROW-LOT HOME
Linden
Two-story · Compact footprint
A larger home that preserves a narrow building footprint.View Home Details →One universal floor plan. Four housing forms.
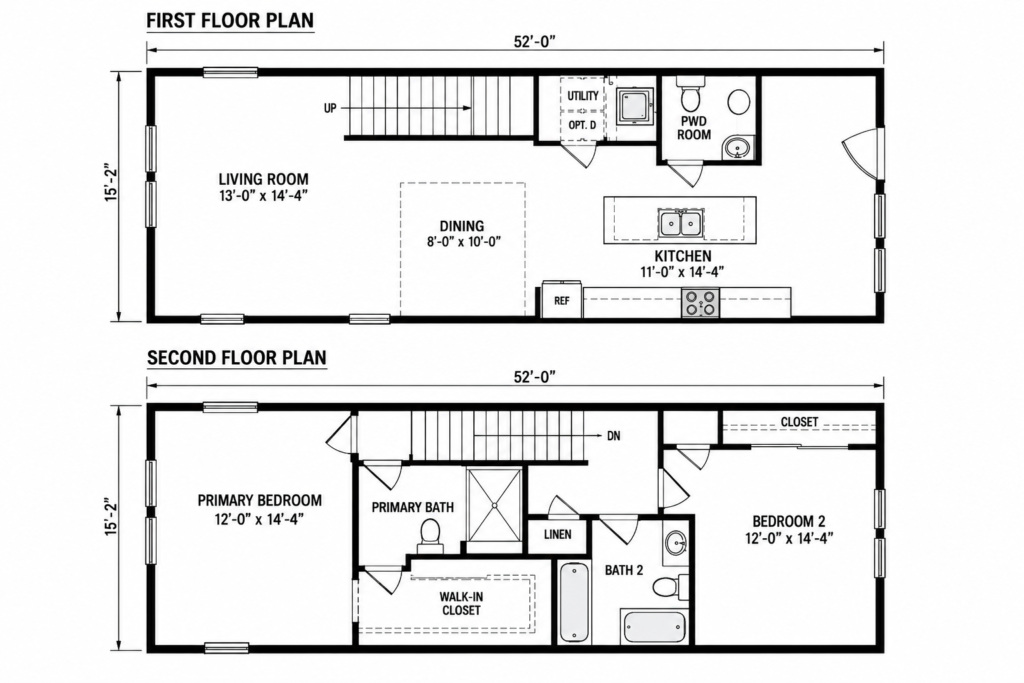
The Sunflower, Snowflower, Barn Owl and Stacked Duplex all begin with this same approximately 40-foot-long one-bedroom dwelling plan. The housing form changes through porch orientation, placement on the site, and whether the dwelling is elevated or stacked — not by changing the core interior plan.
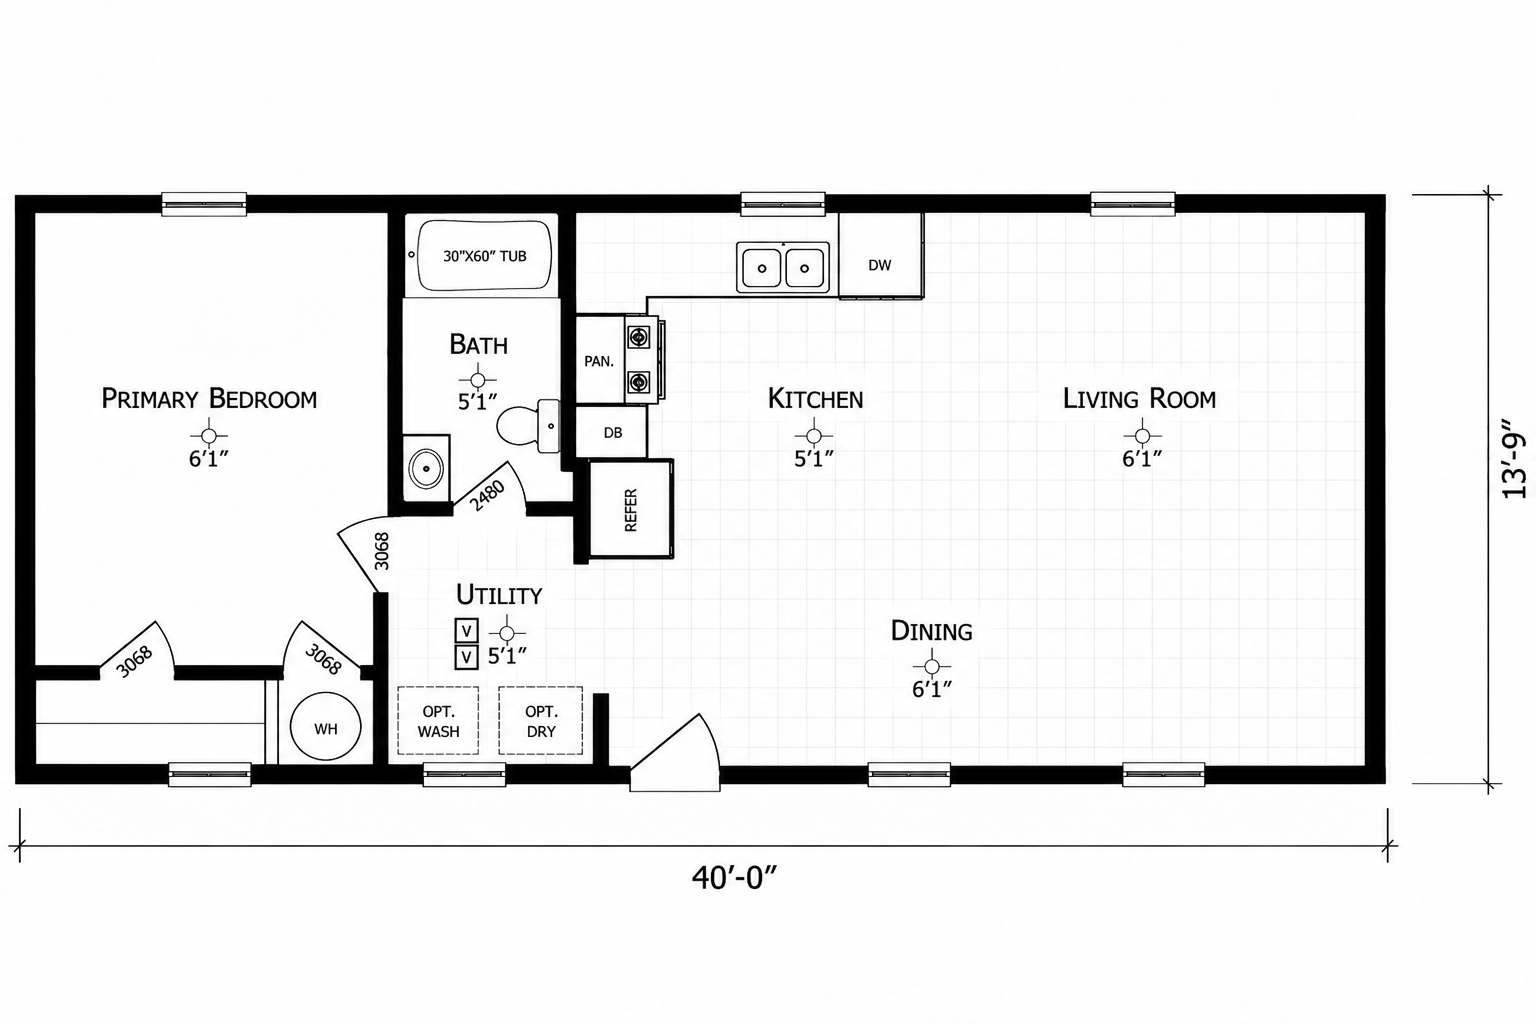
SunflowerGround-level home with the porch at the end of the house.
SnowflowerGround-level home with the porch along the 40-foot side.
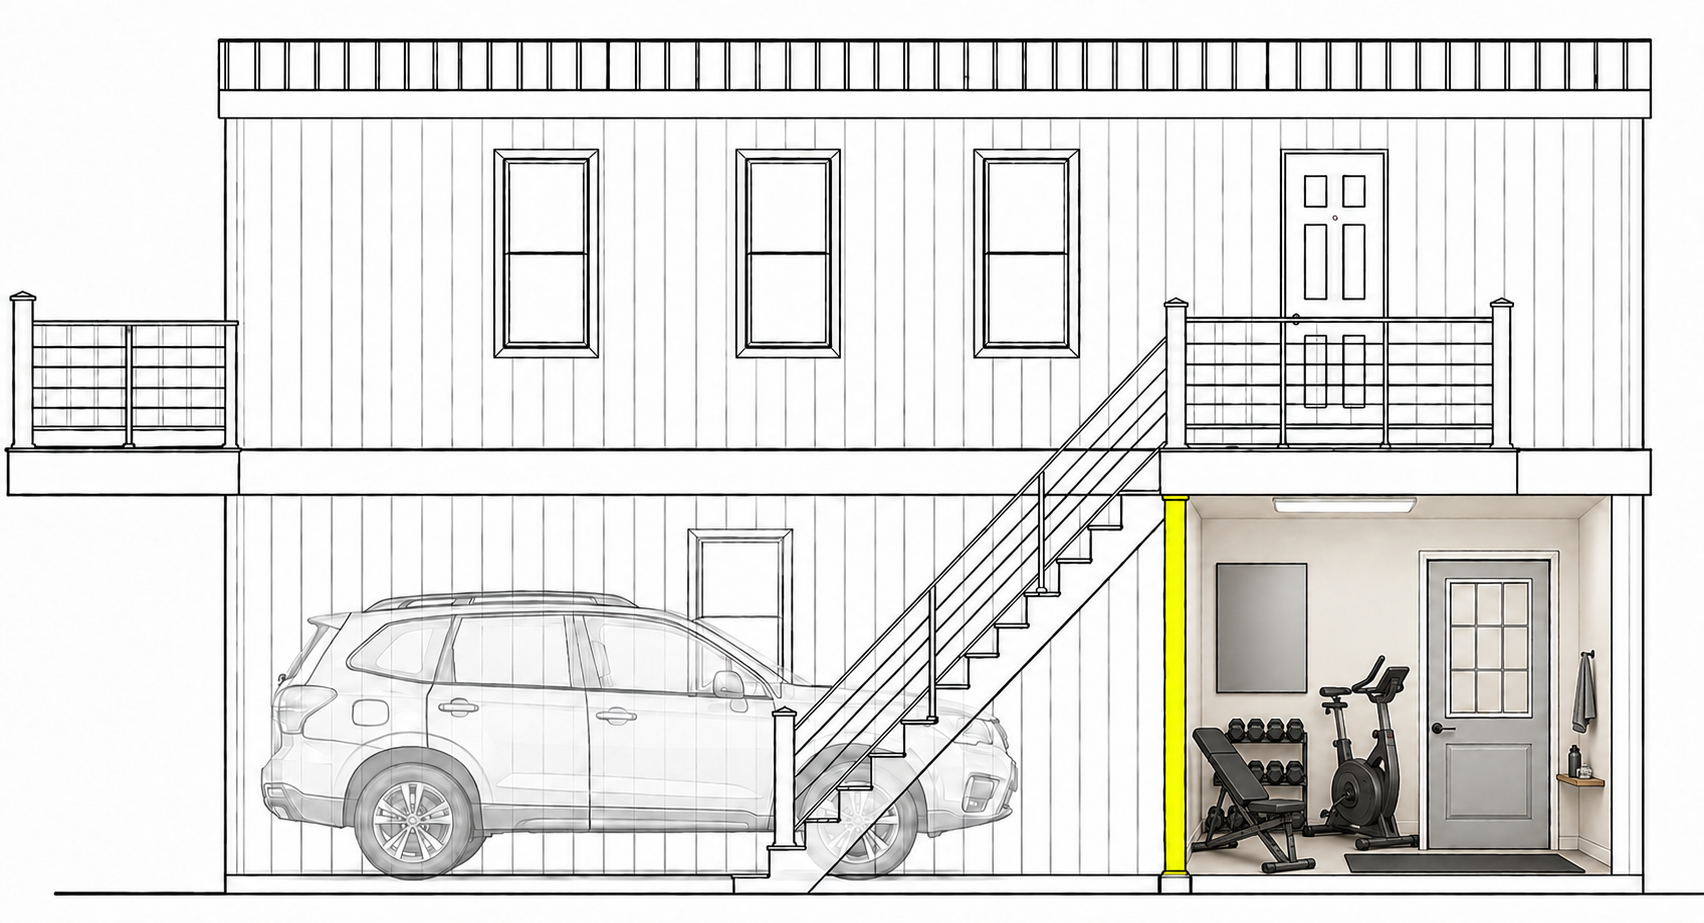
Barn OwlThe same dwelling placed above the site-built engineered garage/foundation, with exterior stair access.
Stacked DuplexTwo versions of the same dwelling stacked vertically, with stair access serving the upper home.
FRONT-ENTRY COTTAGE
Sunflower
The same efficient cottage shell as Snowflower, oriented for a narrow, deep lot. Its front porch is completed on site after the factory-built home is set.
What this home offers
- Front porch entry
- Open living, dining & kitchen
- Spacious utility room
- Full bath with tub/shower
- Designed for narrow, deep lots and infill properties
Best first question: Does the parcel support a compact front-entry cottage and site-built porch with the required setbacks, access, utilities, and parking?
Check Property Fit
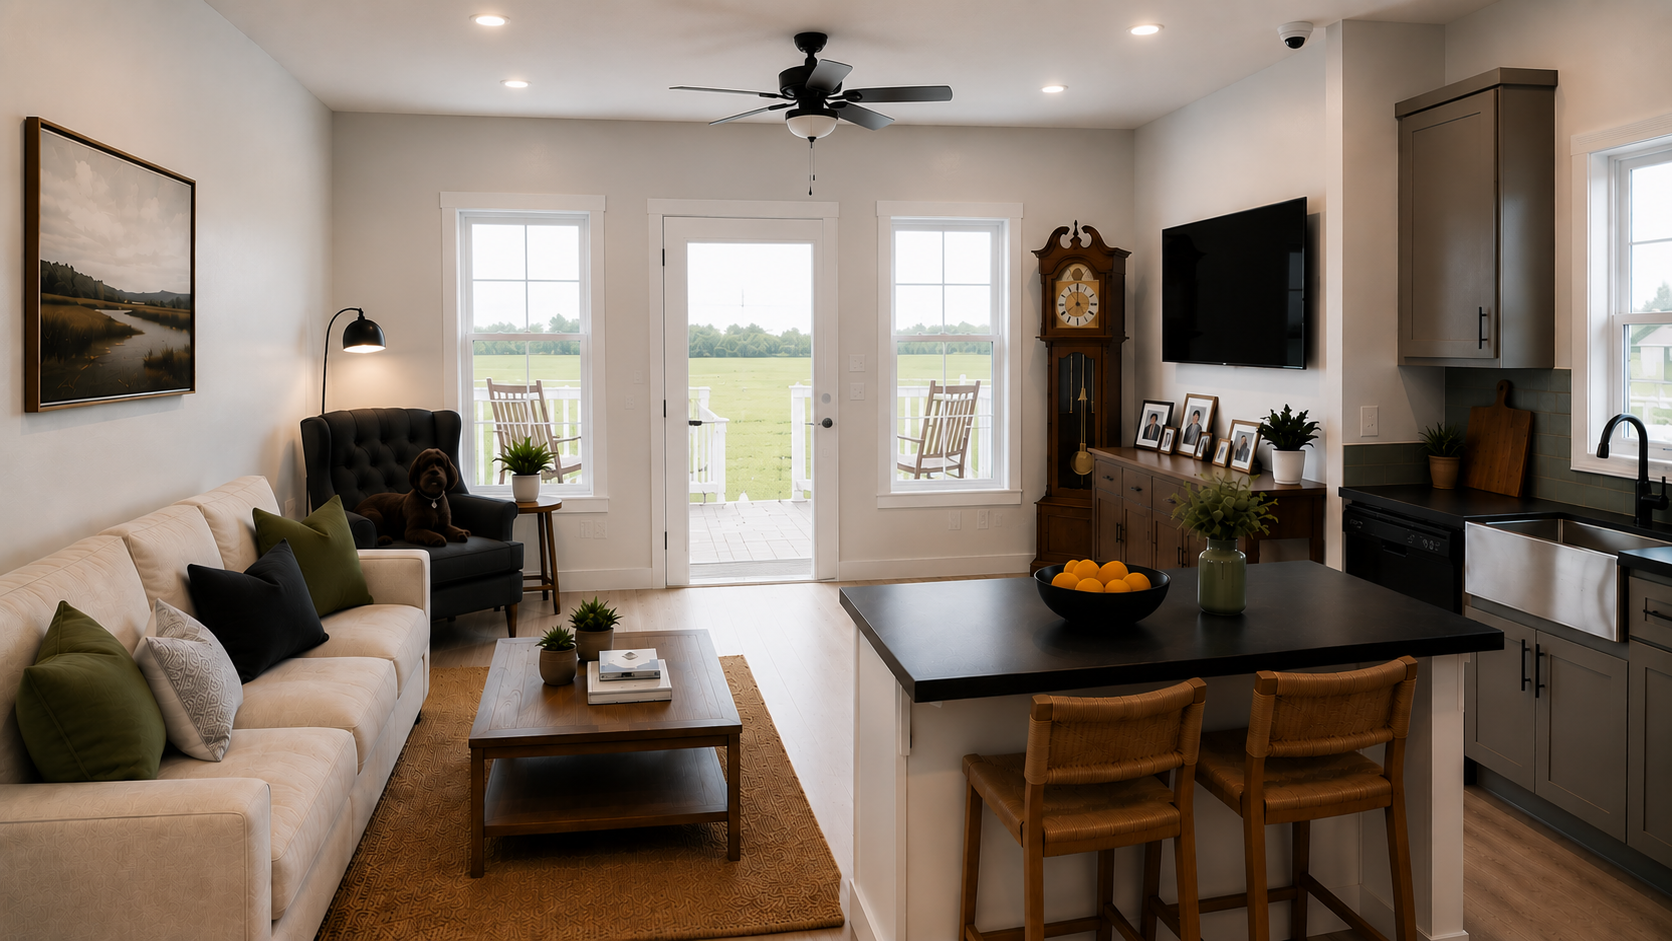
SIDE-ENTRY COTTAGE
Snowflower
The same efficient cottage shell as Sunflower, oriented to present its long side to a wider, shallower lot. Its wide-side porch is completed on site after the factory-built home is set.
What this home offers
- Side porch entry
- Open living, dining & kitchen
- Spacious utility room
- Full bath with tub/shower
- Designed for wider, shallower lots and infill properties
Best first question: Does the lot allow the long side of the home and its site-built porch to face the street?
Check Property Fit
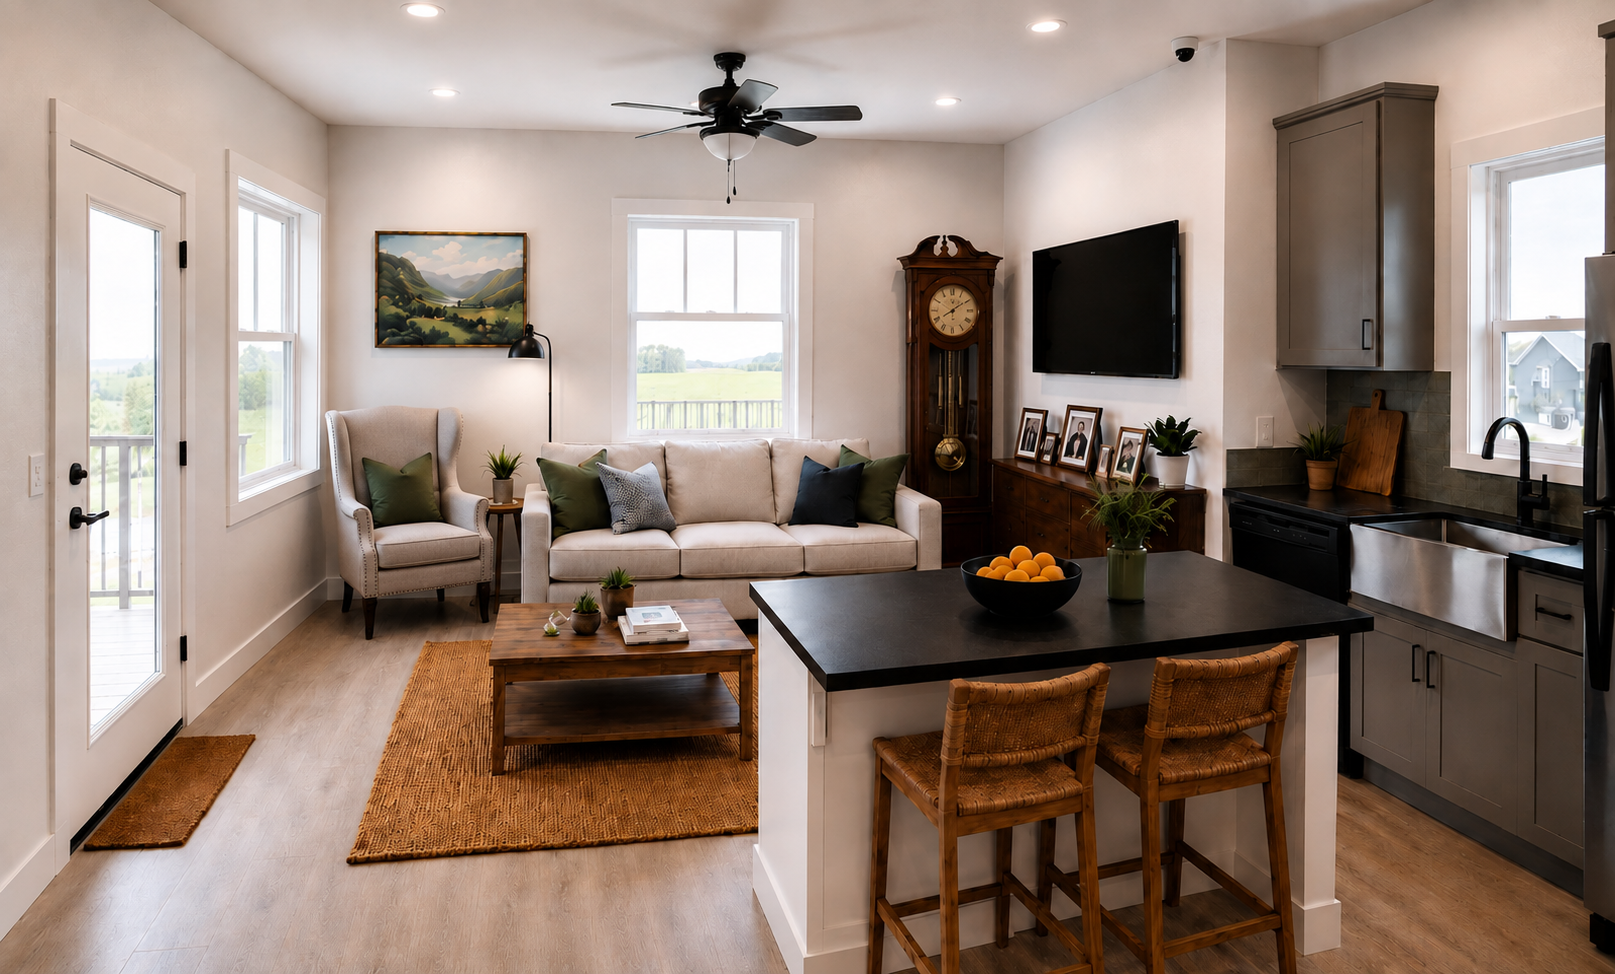
GARAGE ADU / CARRIAGE HOUSE
Barn Owl
Parking or storage below. One accessory dwelling above.
A small-footprint housing form that puts useful garage space and a complete residence on the same compact building footprint.
The residence above the garage uses the same universal floor plan shown above; exterior stairs provide access to the elevated home.
The Barn Owl combines two different building systems. The lower level is a site-built, engineered garage/foundation structure designed specifically to support the factory-built Sunflower residence above. Because the Sunflower is approximately 40 feet deep, the supporting garage can extend to approximately the same depth rather than stopping at a conventional roughly 22-foot garage depth.
That extra depth creates useful main-floor space beyond vehicle parking. The concept anticipates an engineered shear-wall location roughly 12–14 feet into the structure, where appropriate, allowing the remaining area to function as an office, yoga or exercise room, workshop, storage, or another owner-selected use. Final wall placement, spans, foundation and structural connections must be established by the project engineer for the specific site.
Why compare itVertical use of the site can make the Barn Owl valuable where ground area is limited.
Property roleStudy it as a detached garage ADU or carriage-house opportunity tied to a qualifying principal-home or site strategy.
- Housing form
- Garage cottage with living above
- Best for
- Garage ADU, income unit, multigenerational use, or compact infill
- Verify
- ADU eligibility, height, access, parking, fire review, utilities, and site-specific setbacks
TWO-UNIT HOUSING
Stacked Duplex
Two complete dwellings. One compact building footprint.
A duplex strategy rather than a single-home model: the lower and upper residences are counted as two dwelling units within one building.
Each duplex dwelling uses the same universal floor plan shown above; the duplex is created by stacking one dwelling over the other and providing stair access to the upper home.
The stacked form can increase housing yield without doubling the building footprint. It should be evaluated only where duplex or two-family use is allowed and where structure, access, parking, utilities and fire requirements can be satisfied.
How to count it1 stacked-duplex building = 2 separate dwelling units.
Property roleStudy it for duplex lots, multifamily zoning, multigenerational housing, or two-unit ownership/rental strategies.
- Housing form
- Stacked duplex / two-family building
- Units
- Two dwellings per complete building
- Concept basis
- Compact stacked configuration with independent access
- Verify
- Duplex permission, unit entitlement, structural engineering, stairs/egress, parking, utilities, fire access, setbacks and height
NARROW-LOT TWO-STORY HOME
Linden
More living area without giving up the compact footprint.
The larger-home option in the catalog: a narrow two-story form intended to deliver substantially more living area without spreading across the parcel.
The Linden is worth studying when the household needs a fuller-size home but the property opportunity still favors a compact building footprint. Its vertical form can preserve side or rear-yard area and can be compared against smaller cottages before a site plan is chosen.
Why compare itMore living area can be achieved without relying on a broad single-story footprint.
Property roleStudy it for narrow lots, infill sites, replacement-home opportunities, and parcels where a larger primary home is desired.
- Housing form
- Narrow-lot two-story home
- Strength
- More living area while preserving a compact main-floor footprint
- Verify
- Exact footprint, setbacks, height, access, utilities, foundation, and parcel-specific fit
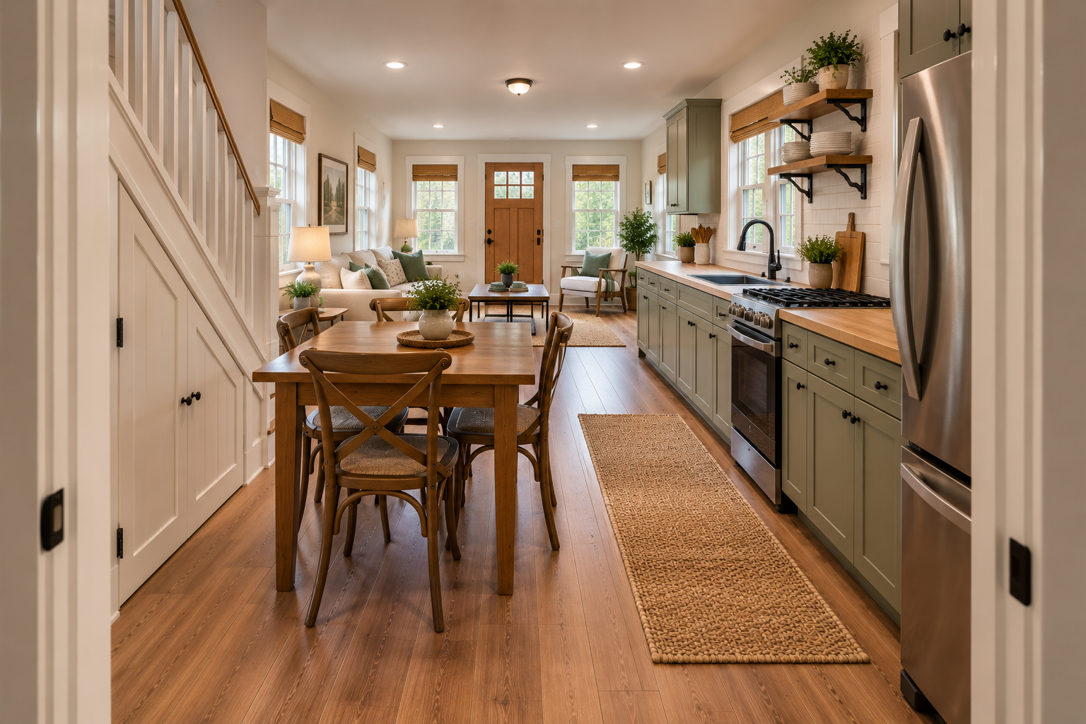
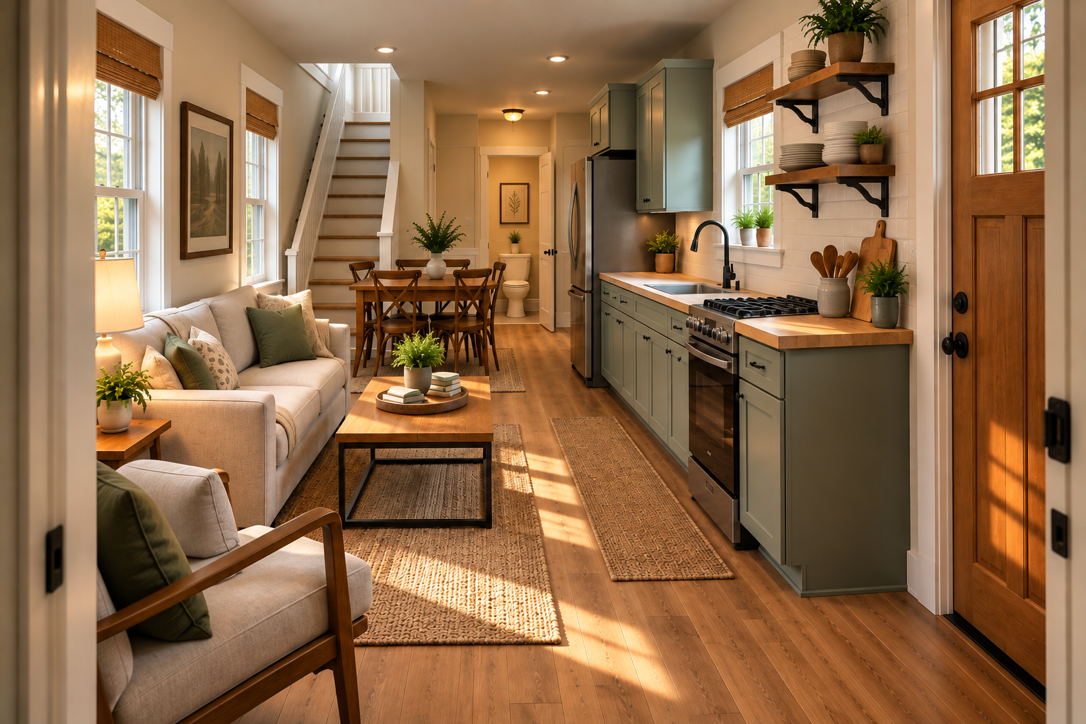
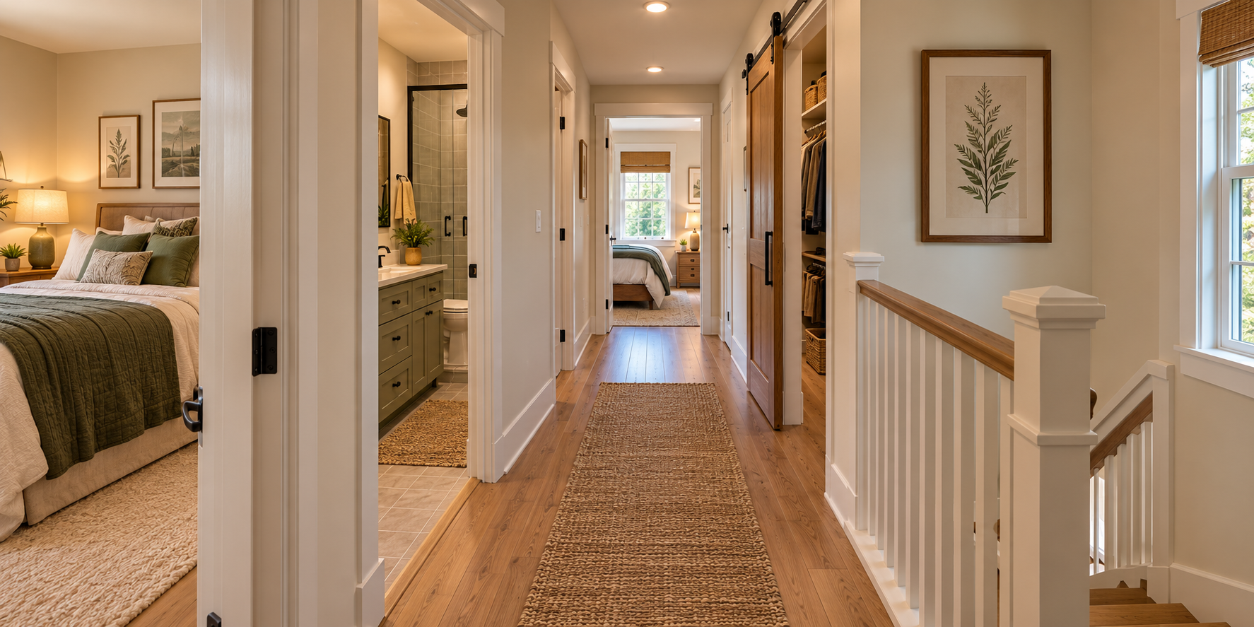
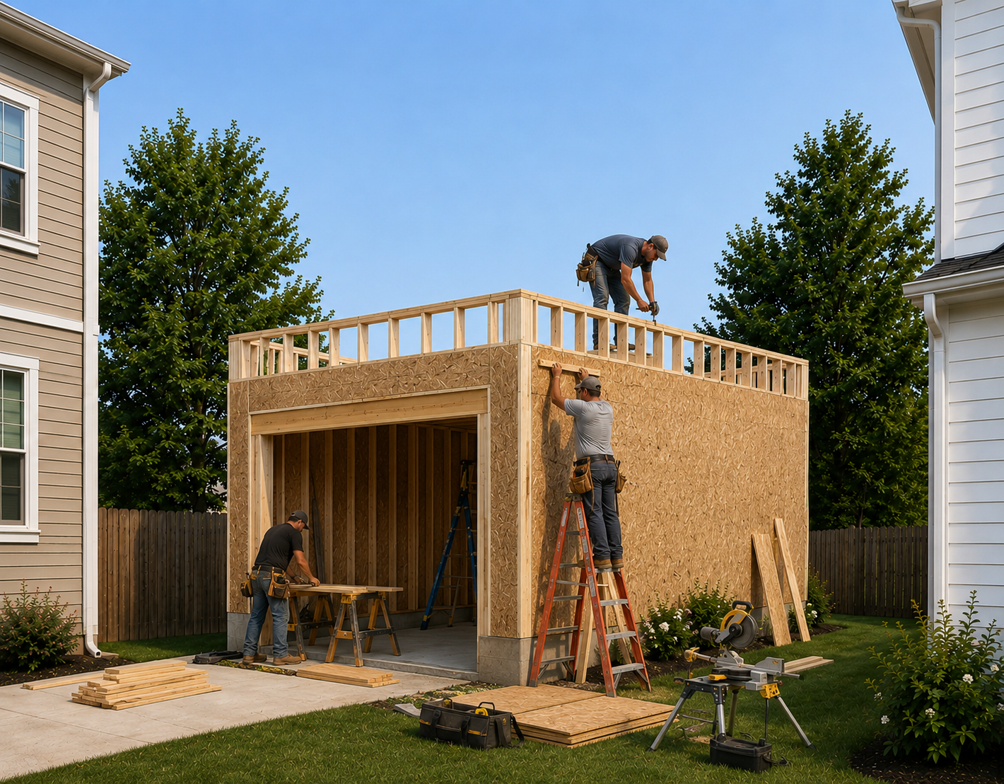
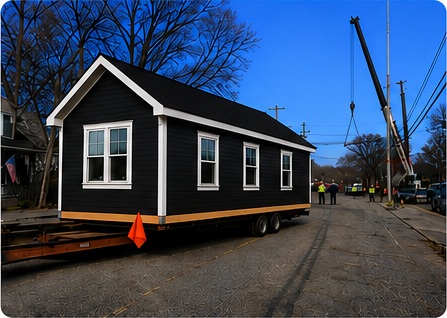
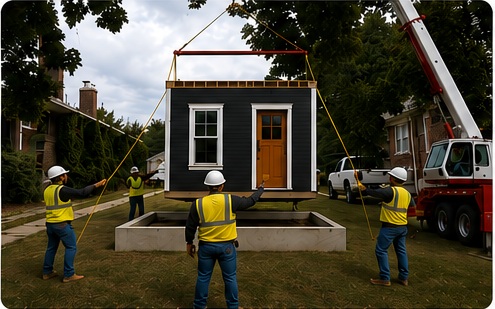
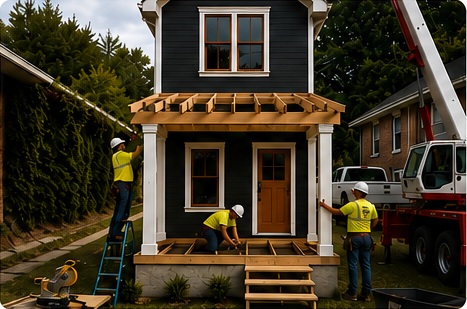
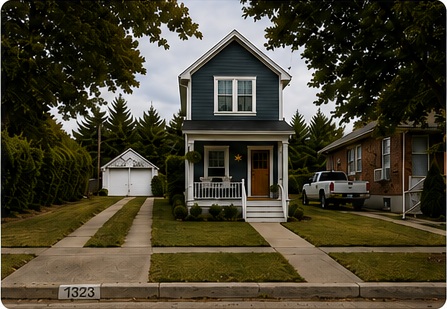
From site preparation to the finished Linden.
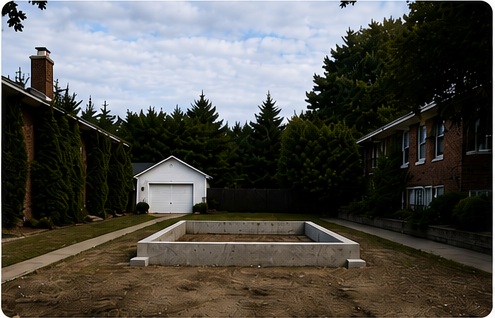
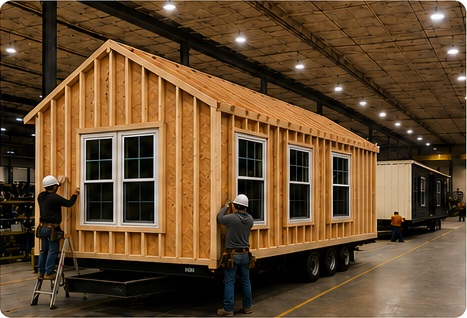
The construction sequence shows how the Linden moves from site preparation and factory construction through delivery, set, porch/site work, and the completed neighborhood home.
HOW TO USE THE CATALOG
From a home you like to a property worth pursuing.
Choose a home
Start with the size, orientation, and housing type that fits your needs.
Enter a property
Use Property Explorer to review parcel information and preliminary zoning guidance.
Review the opportunity
Compare the strongest housing options with the real parcel, then move promising opportunities into professional review.
Planning note: The catalog is a screening and education tool. Confirm zoning, parcel dimensions, setbacks, access, parking, utilities, subdivision requirements, building code, and unit entitlement before relying on a development concept.